Leave a Message

Thank you for your message. I will be in touch with you shortly.

Explore My Properties

Property Description

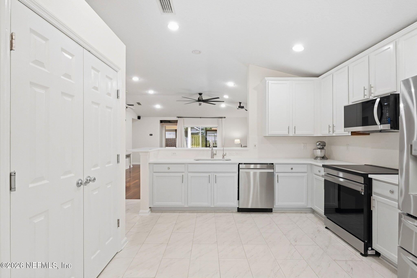
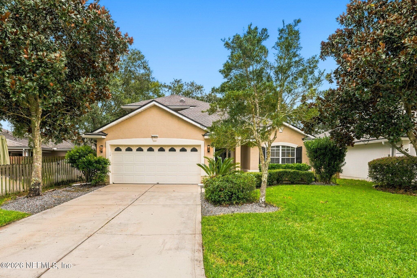
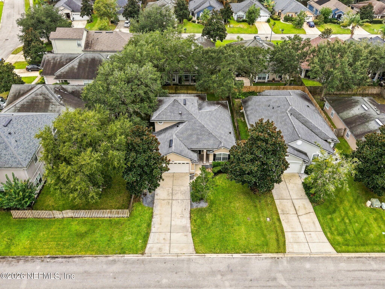
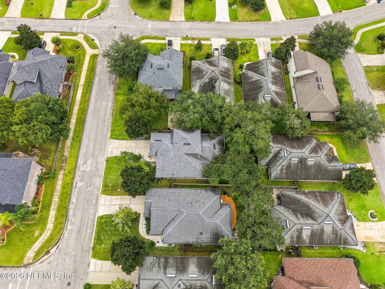
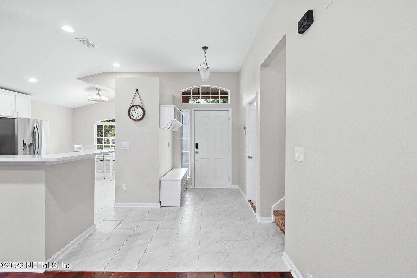
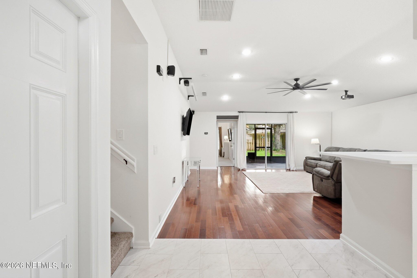
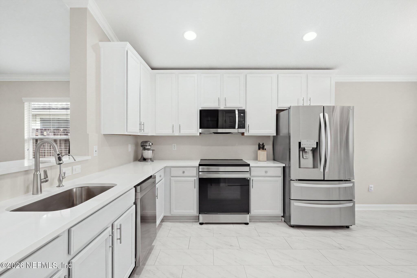
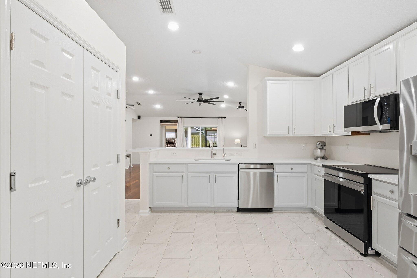
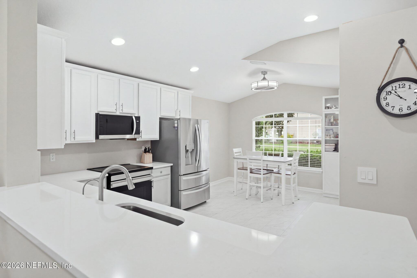
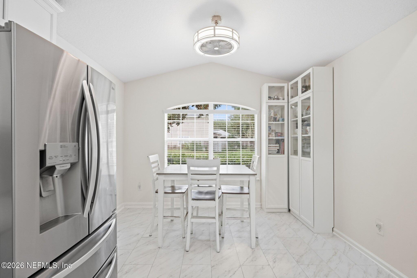
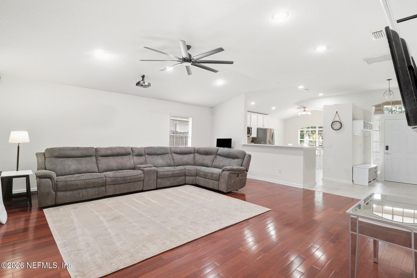
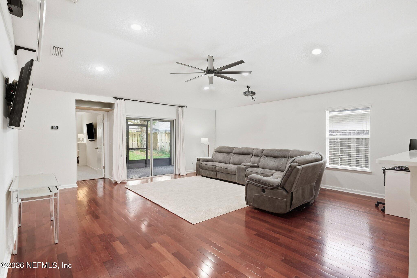
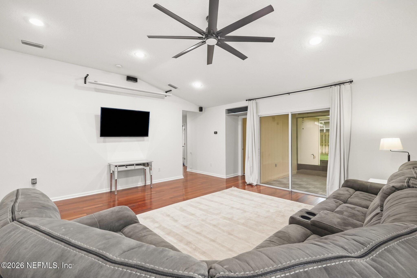
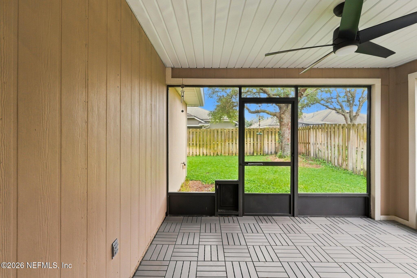
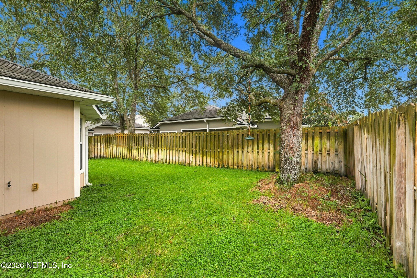
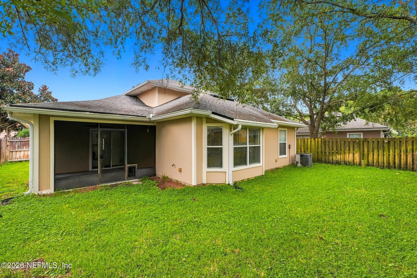
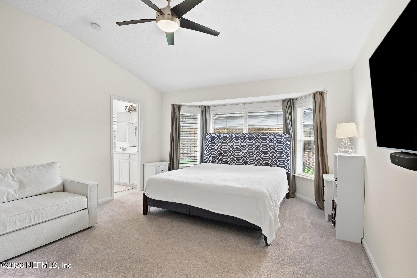
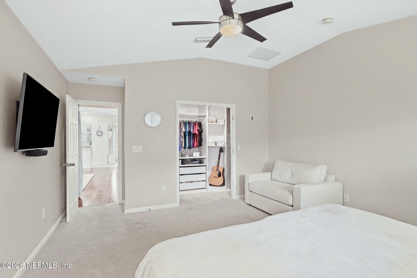
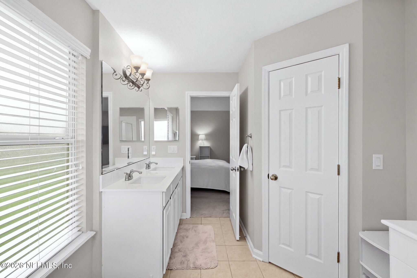
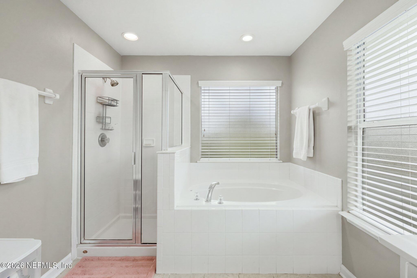
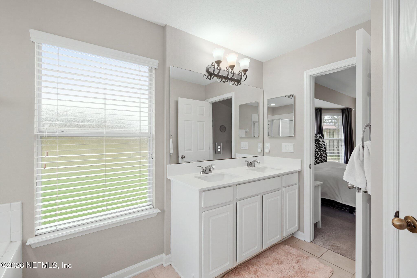
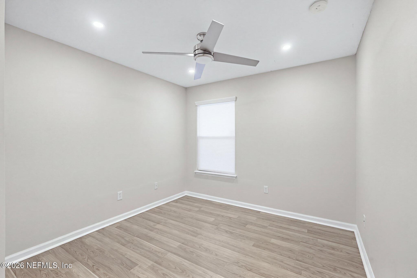
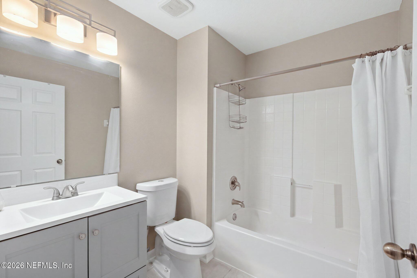
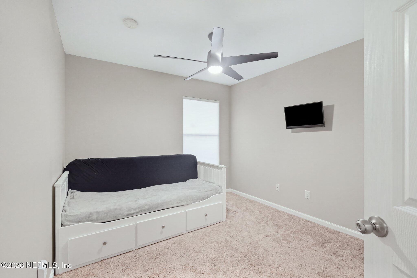
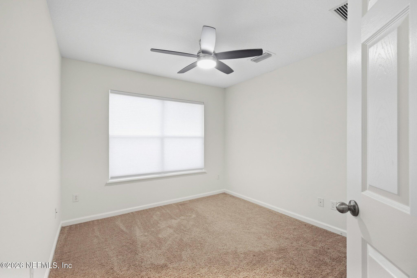
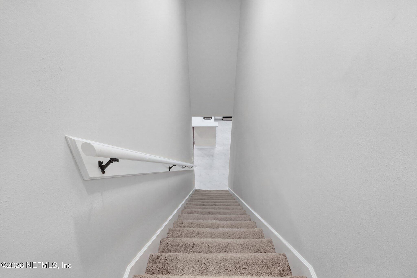
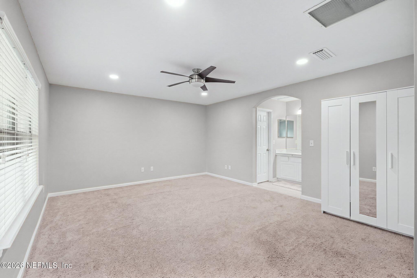
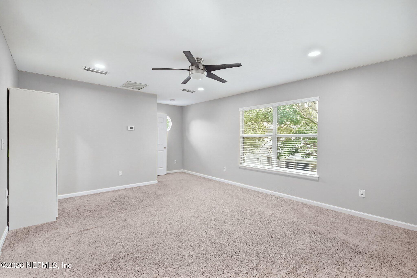
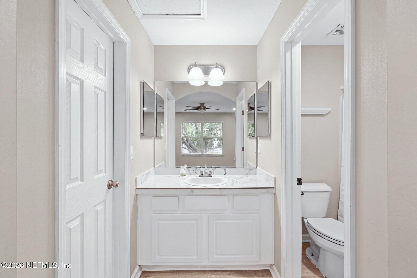
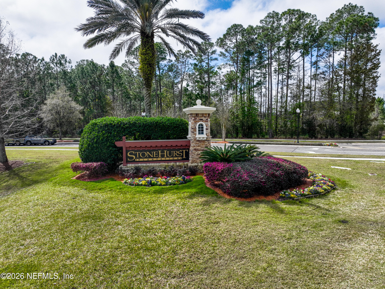
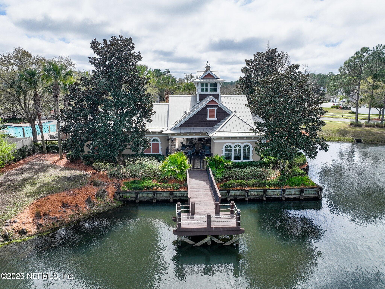
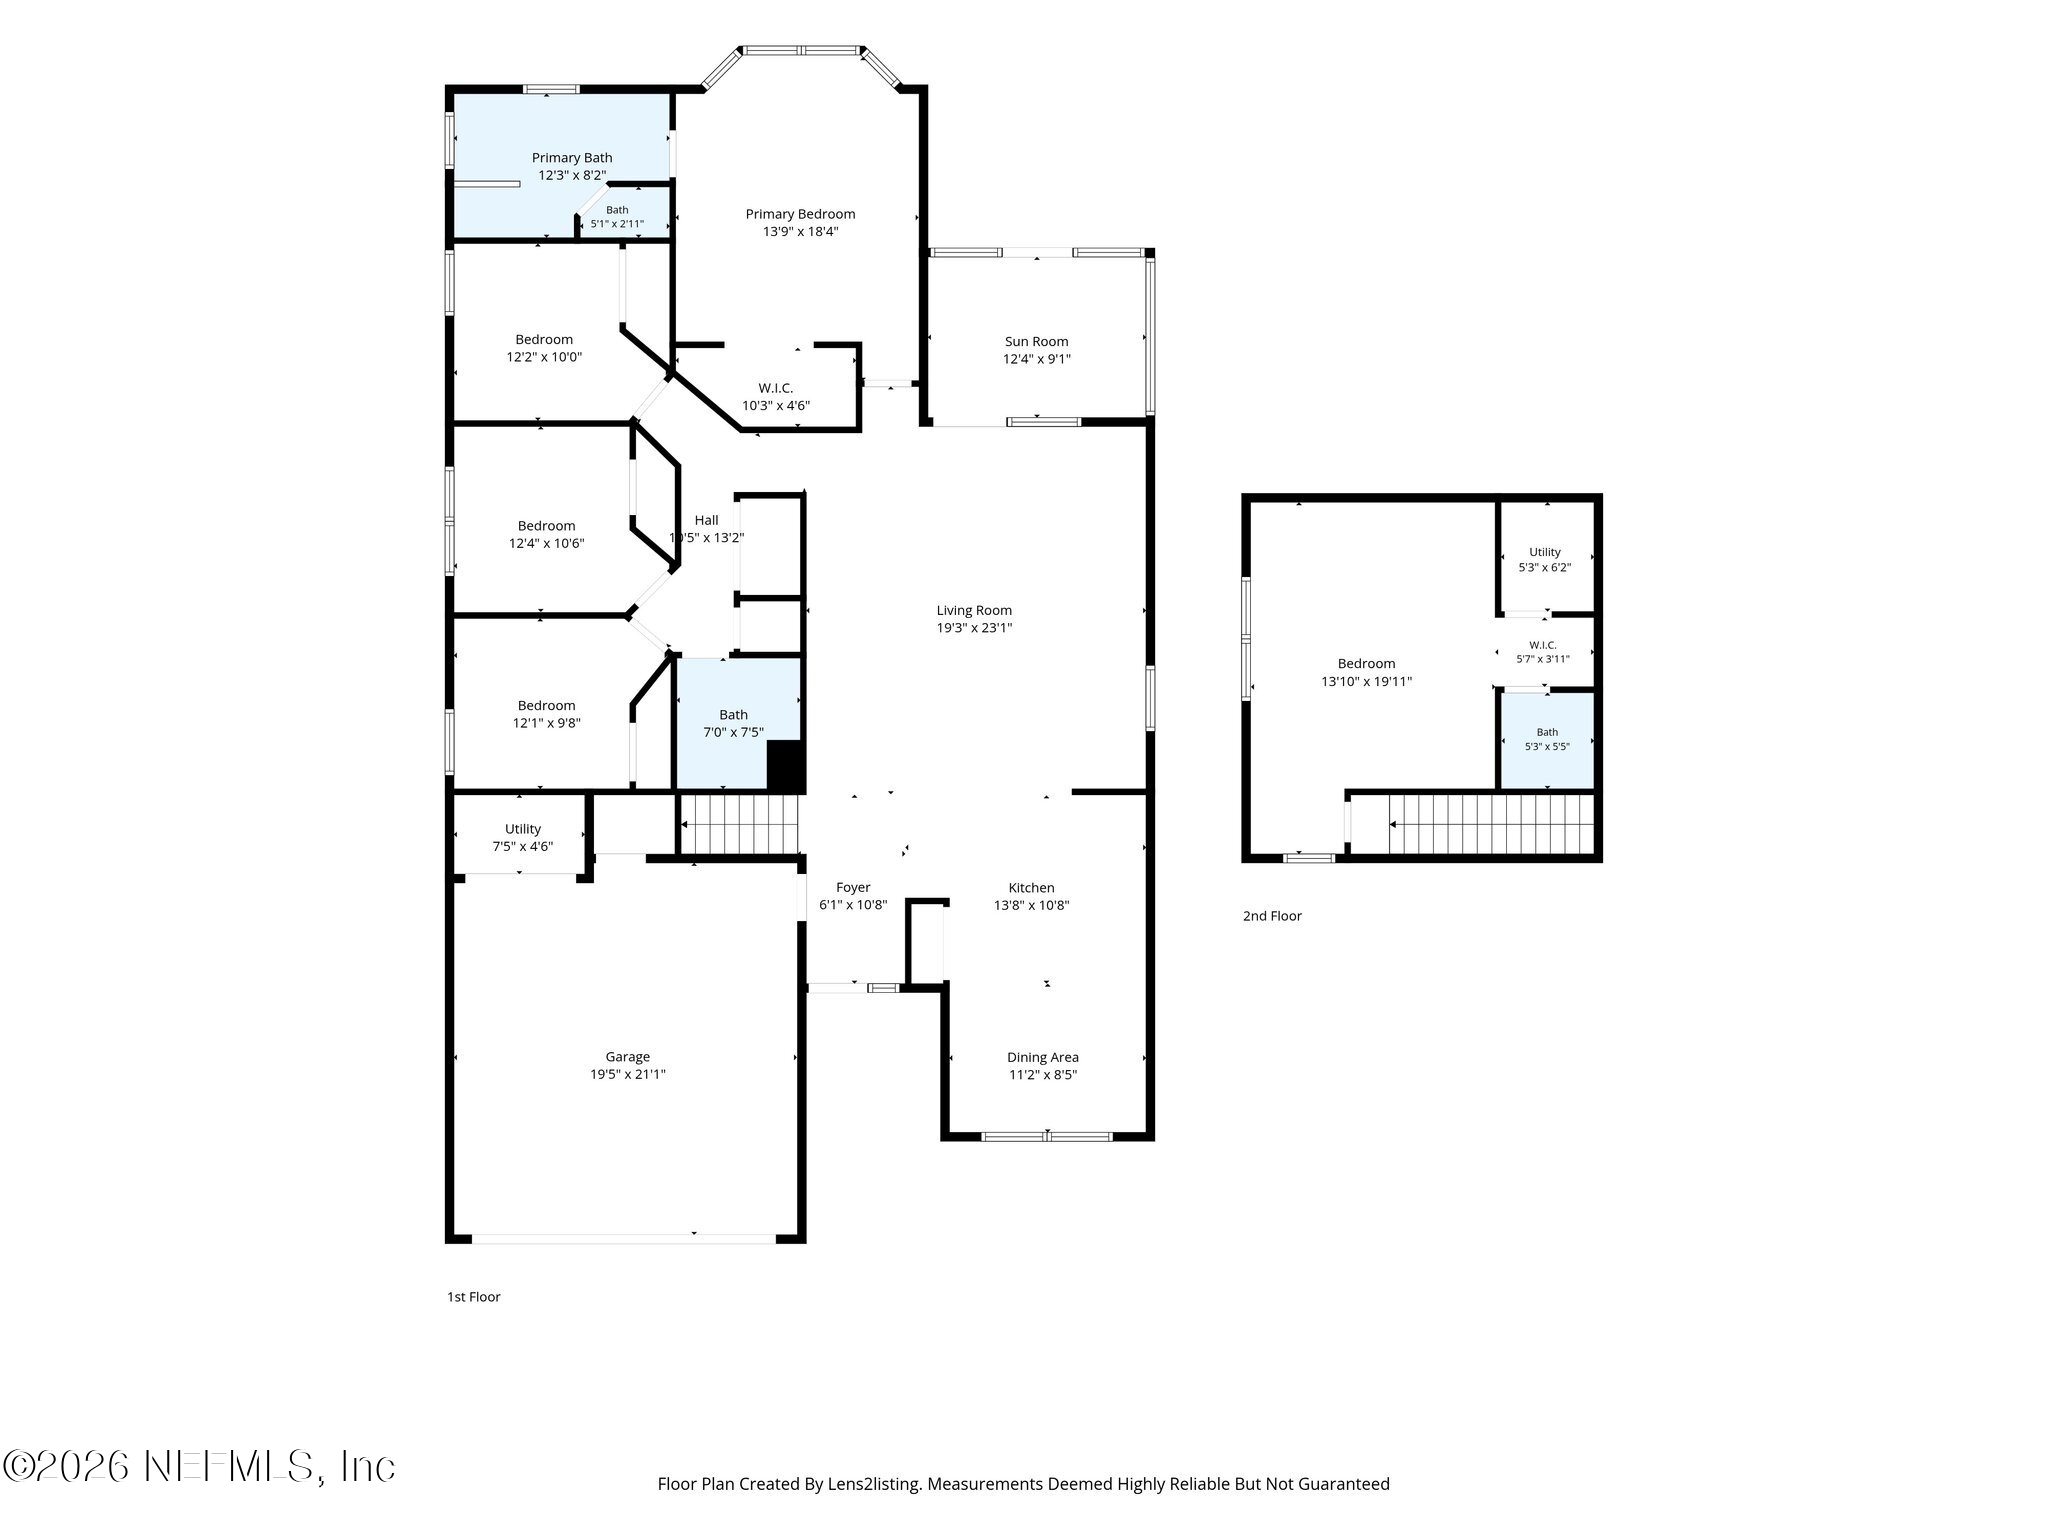
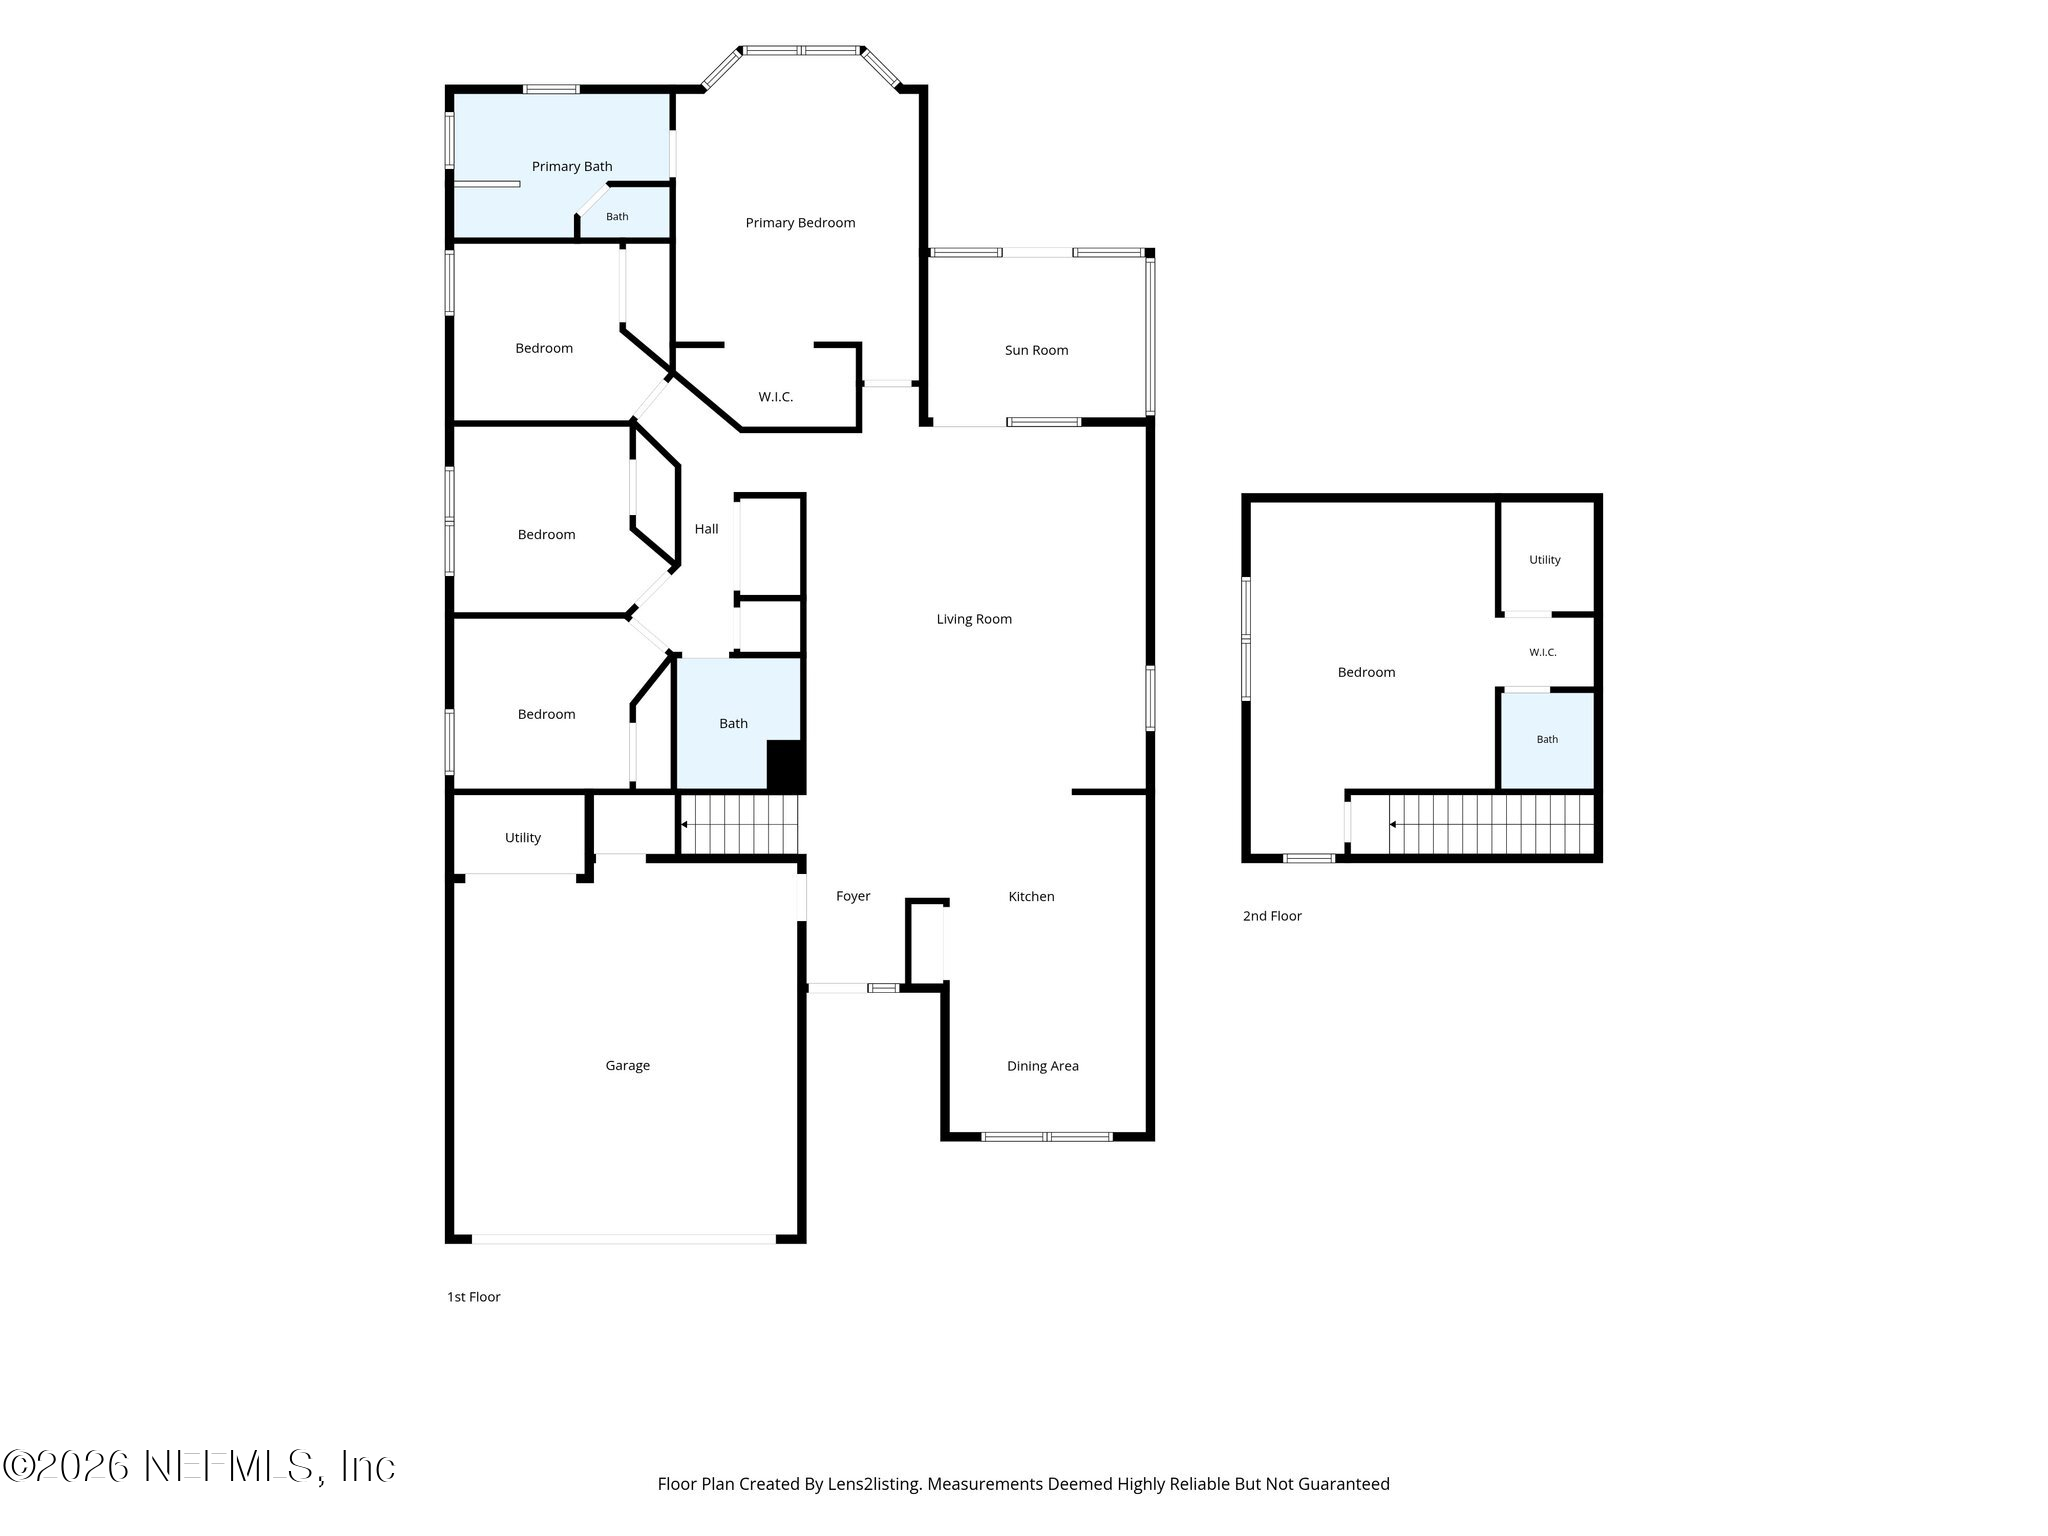
Set within Stonehurst Plantation, this spacious residence offers fresh updates, creating interiors that feel comfortable, polished, and ready to enjoy from day one. Wood floors bring warmth and character throughout the main living area, while a freshly painted interior creates a bright, inviting backdrop. At the heart of the home, the updated kitchen opens seamlessly to the family room and features brand-new quartz countertops, new stainless-steel appliances, and a casual eat-in dining space -- an effortless setting for everything from quiet mornings to evenings spent gathered with family and friends. The primary suite feels like a retreat of its own, with bay windows welcoming an abundance of natural light, a generous walk-in closet, and a refreshed ensuite bath. Three additional bedrooms and a guest bath are conveniently located on the main level, while upstairs, an oversized bonus room with its own full bath offers exceptional flexibility as a fifth bedroom, guest suite, media room, home office, or private retreat. Outside, a screened porch extends the living space and overlooks a lovely backyard with plenty of room to relax, entertain, or simply enjoy the Florida weather. An oversized two-car garage provides ample space for parking and storage, while practical updates -- including a roof just six years old and a brand-new water heater add confidence to the home's move-in-ready appeal. Beyond the front door, Stonehurst Plantation offers a true neighborhood lifestyle with community amenities and a convenient St. Johns County location. Schools, shopping, dining, and everyday conveniences are close at hand, while easy access to major roadways places both downtown Jacksonville and historic St. Augustine within reach.

Overview

Property Status
For Sale
Lot Size
5,662.8 Sq.Ft.
MLS ID
2166668
Property Type
Residential
Year Built
2005

Features & Amenities

Architecture Styles
Traditional
Stories
2
Garage Spaces
2.0
Water Source
Public
Utilities
Cable Available, Electricity Connected, Sewer Connected, Water Connected
Roof
Shingle
Parking
Off Street
Heat Type
Central, Electric
Air Conditioning
Central Air, Electric
Laundry Room
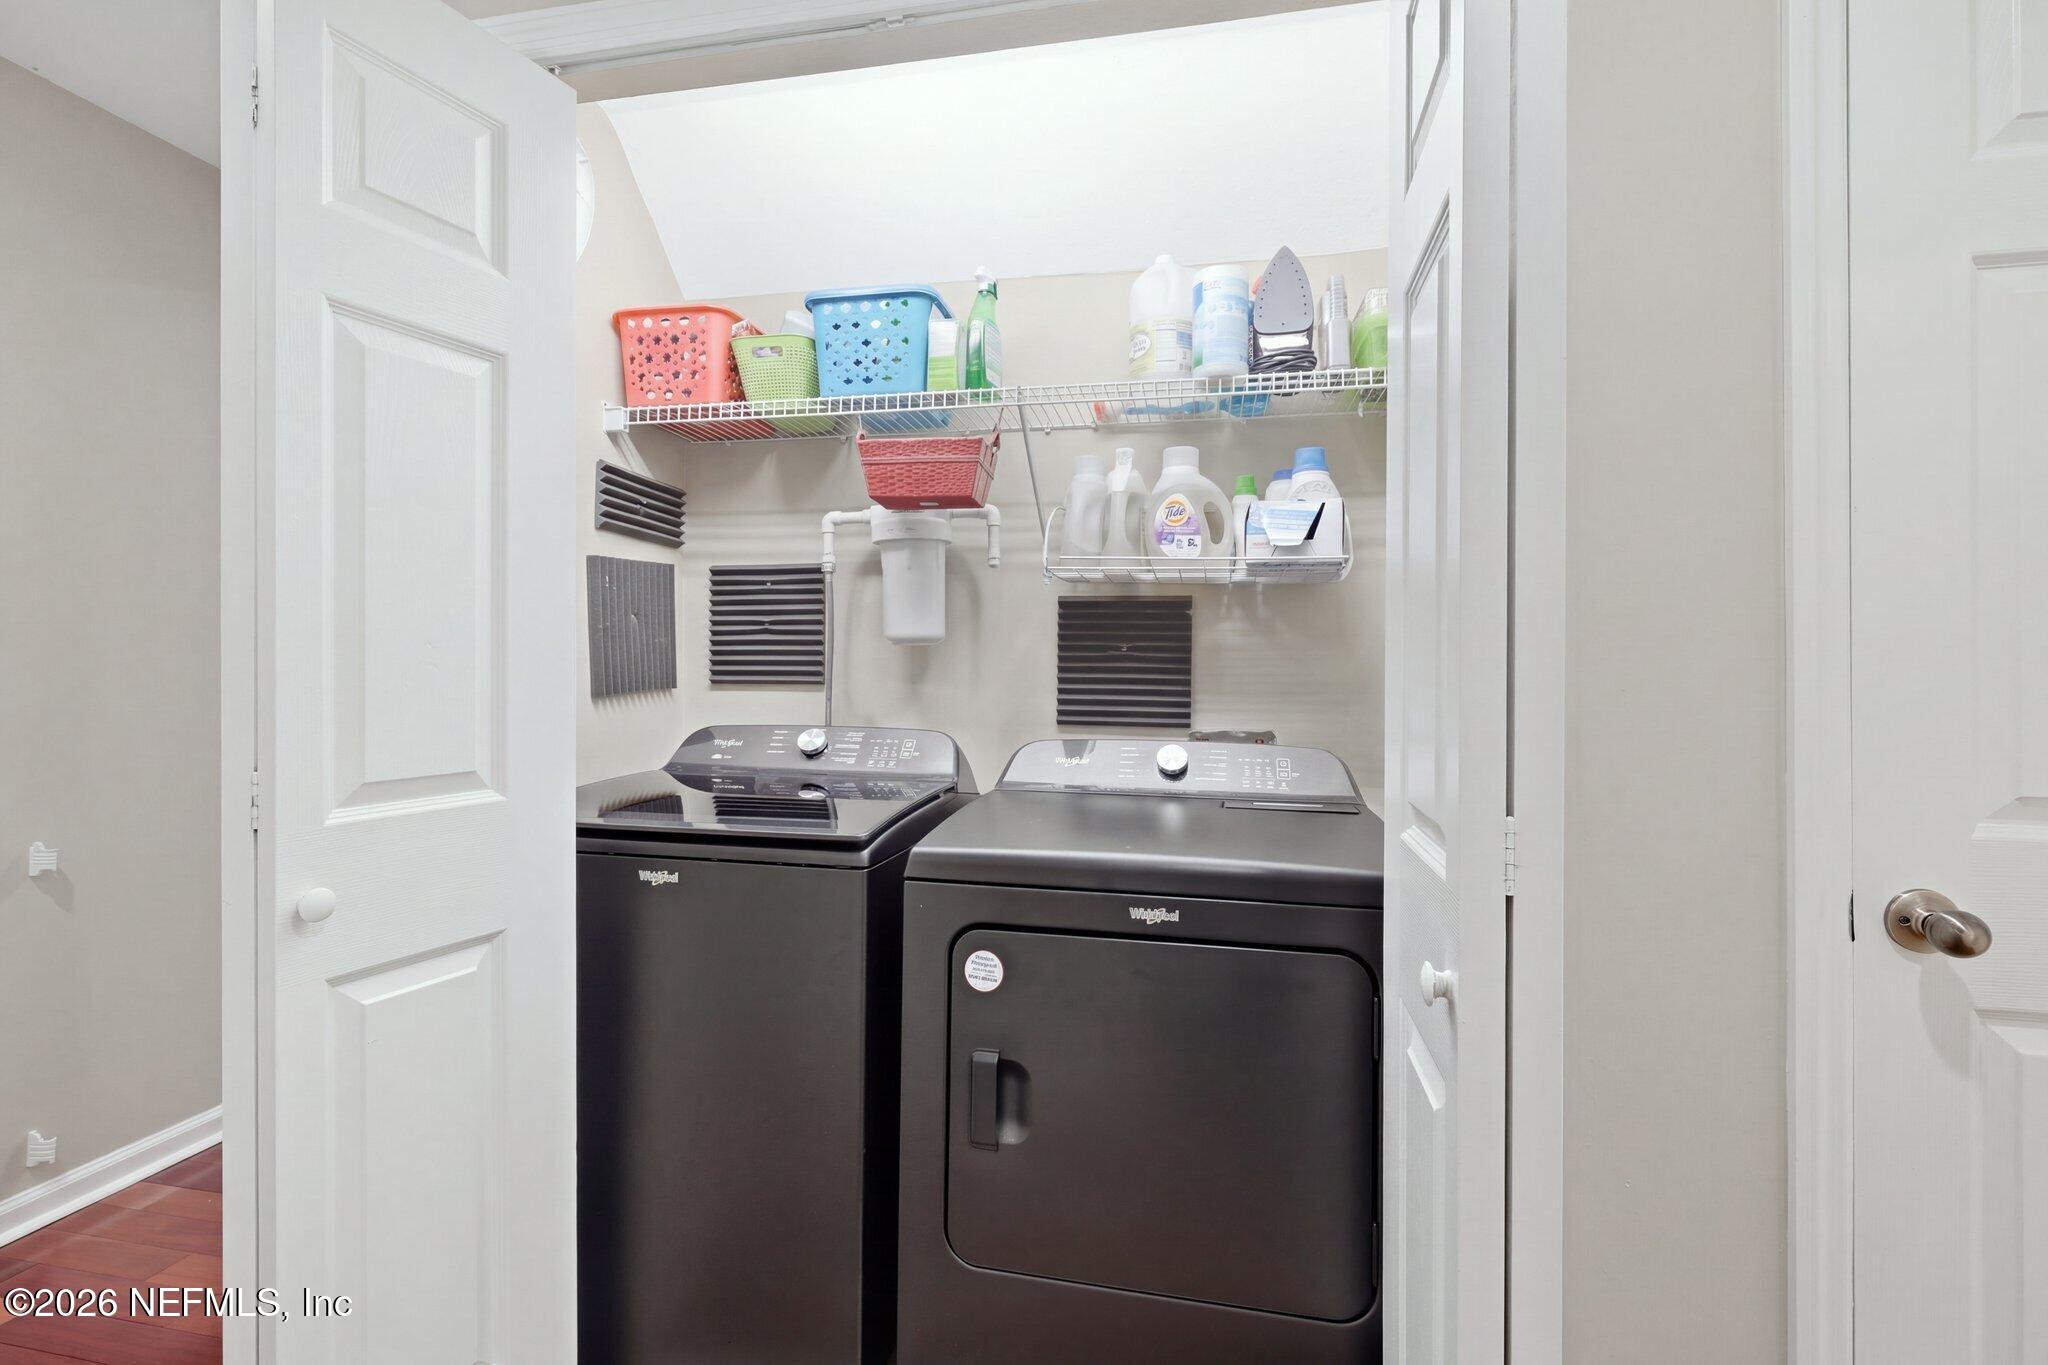
Electric Dryer Hookup
Appliances
Dishwasher, Disposal, Dryer, Electric Range, Microwave, Refrigerator, Washer, Water Softener Owned
Other Interior Features
Breakfast Bar, Eat-in Kitchen, Entrance Foyer, Open Floorplan, Pantry, Primary Bathroom -Tub with Separate Shower, Primary Downstairs, Walk-In Closet(s)
Sewer
Public Sewer
HOA Amenities
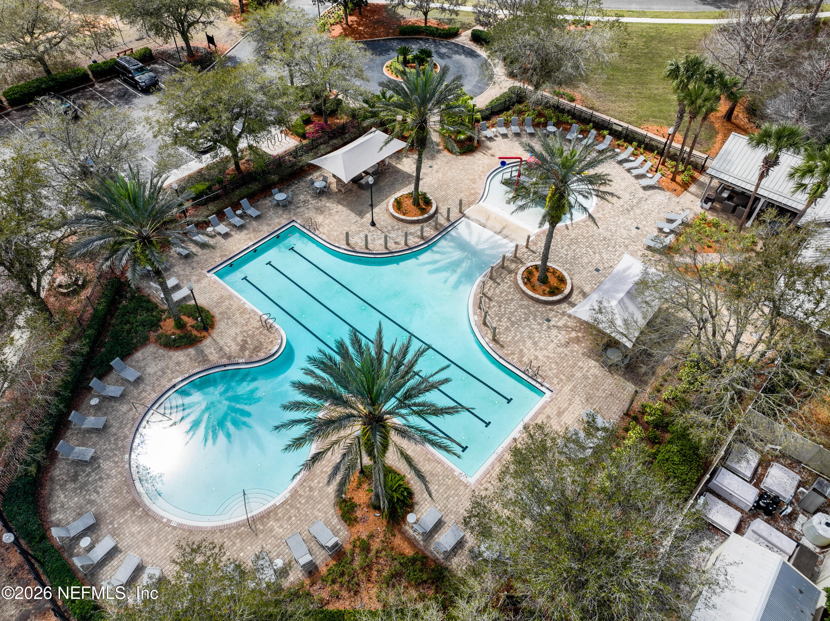
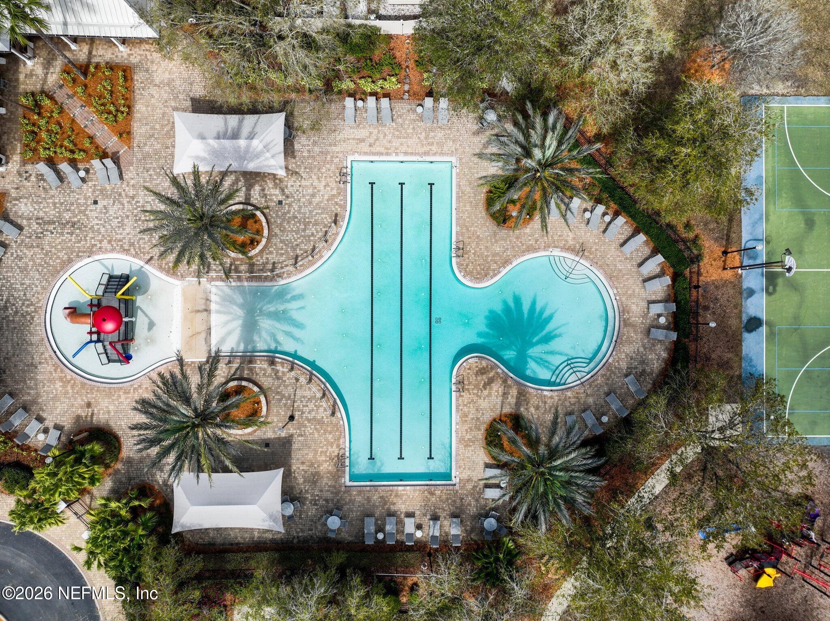
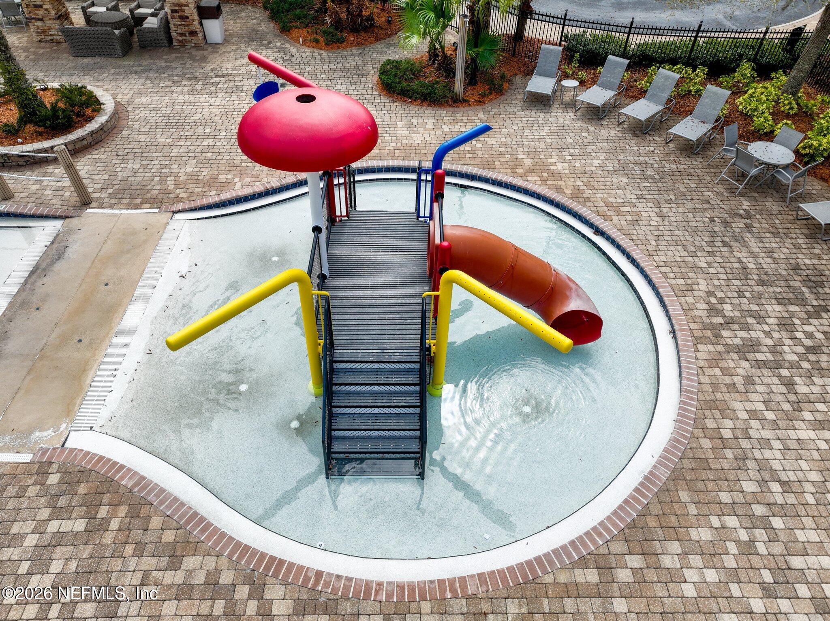
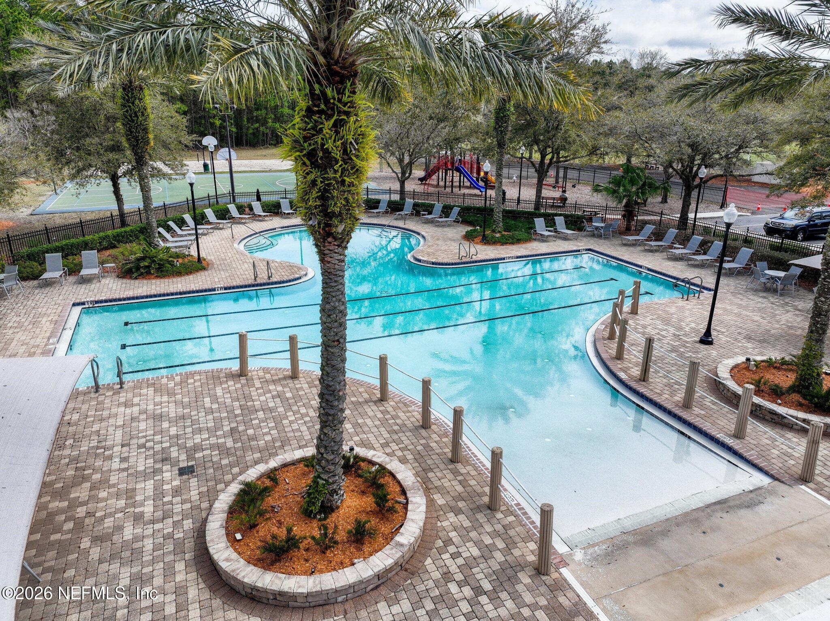
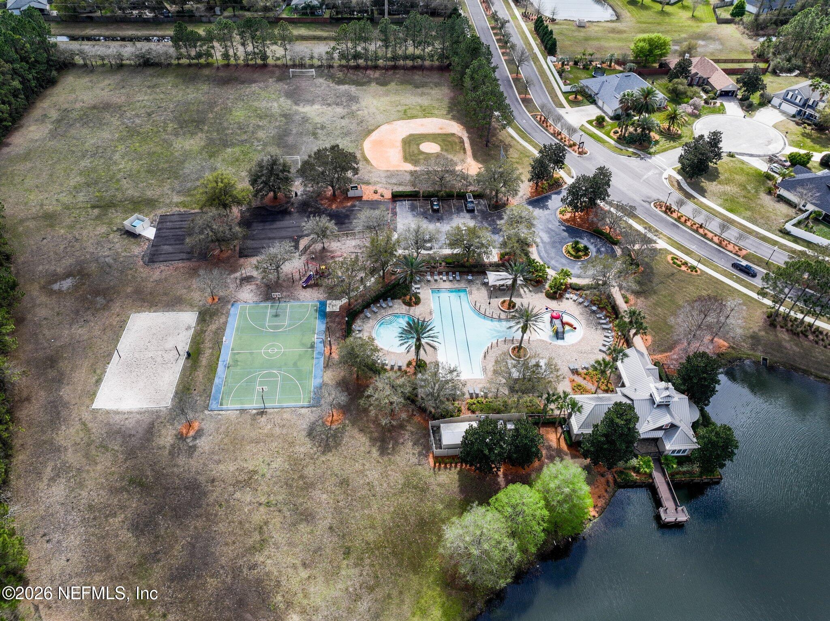
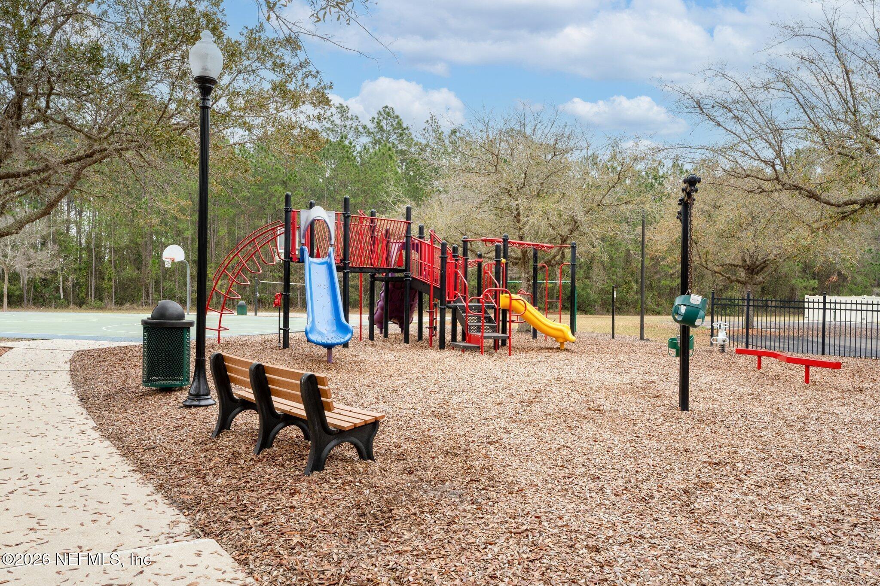
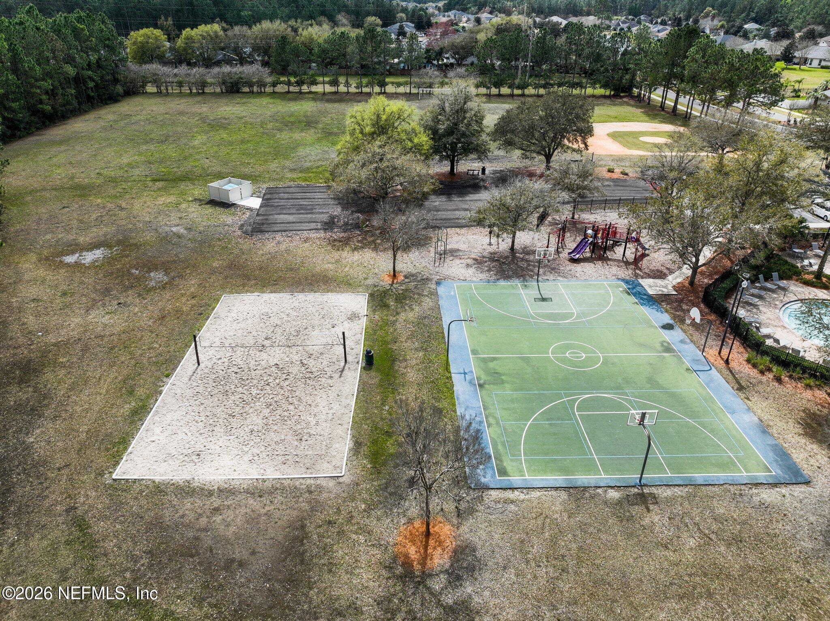
Pool, Clubhouse, Playground
Sales Price
$440,000
Real Estate Tax
$3,245/yr
HOA
$230/3 mos
Downloads

1759 FERNCREEK Drive, St. Augustine

Schedule a Tour

I would love to help you see this beautiful home! As a full-service brokerage, I can help you tour. Please submit an offer, and answer questions about the buying process.

Thank you

for your interest in 1759 FERNCREEK Drive, St. Augustine, St Augustine, FL 32092

1759 FERNCREEK Drive, St. Augustine
Navigate
1759 FERNCREEK Drive, St. Augustine
explore in 3d

Mortgage Calculator

Estimate your monthly mortgage payment, including the principal and interest, property taxes, and HOA. Adjust the values to generate a more accurate rate.
$0,000 Your Payment 20 15 65
$0,000 Your Payment

I'm Interested In

1759 FERNCREEK Drive, St. Augustine

or
  • CallDylan Rigdon

    License #3249460

    (904) 540-7672