Leave a Message

Thank you for your message. I will be in touch with you shortly.

Explore My Properties

Property Description

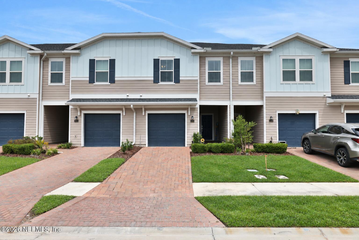
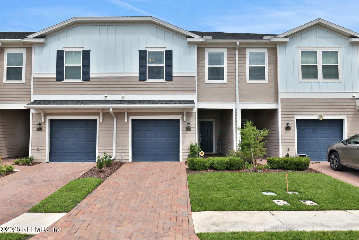
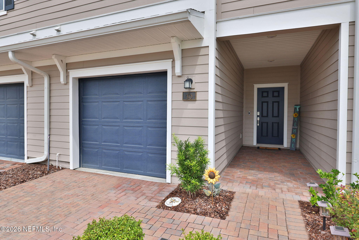
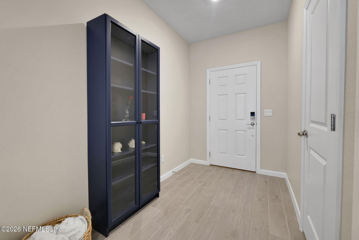
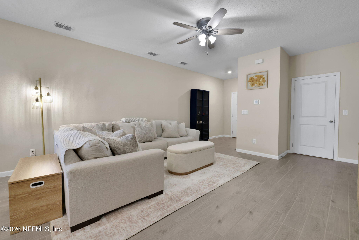
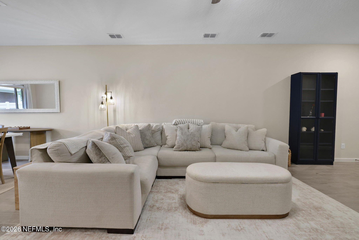
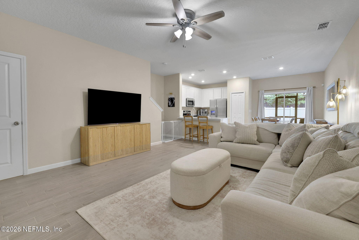
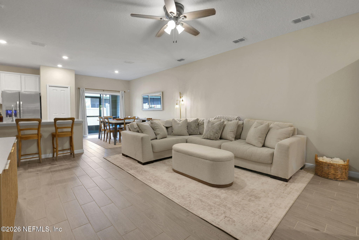
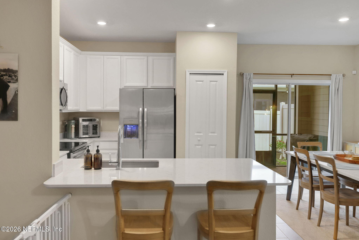
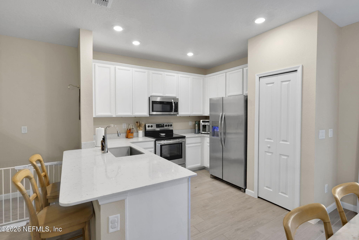
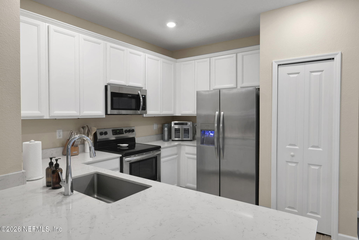
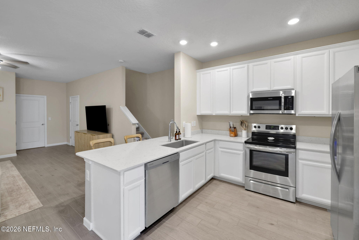
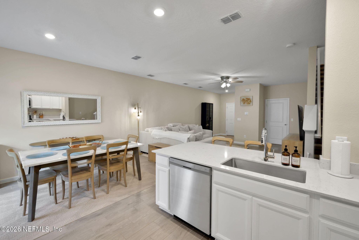
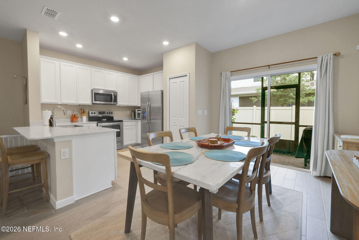
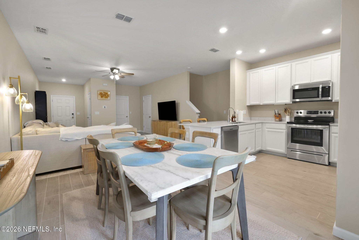
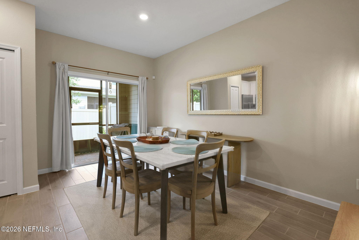
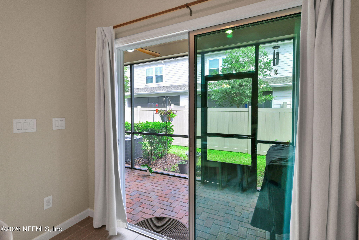
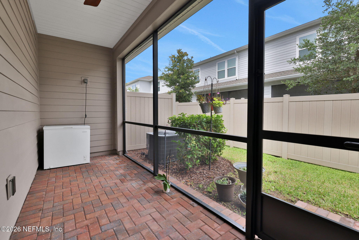
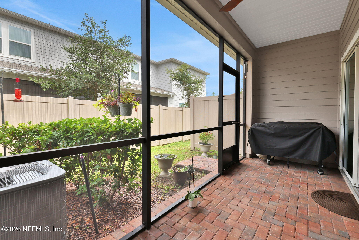
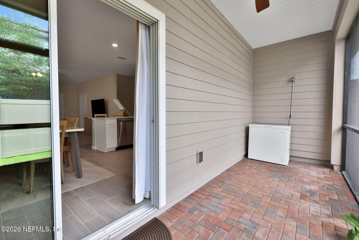
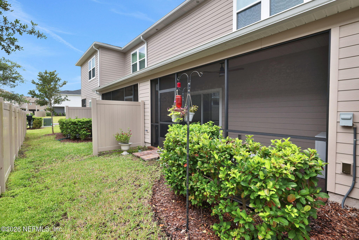
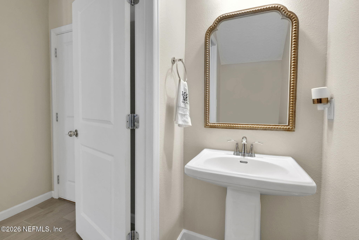
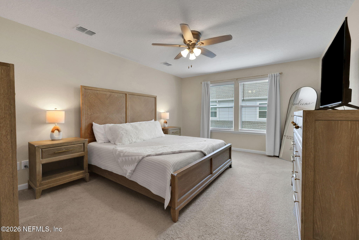
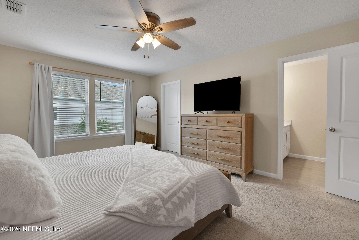
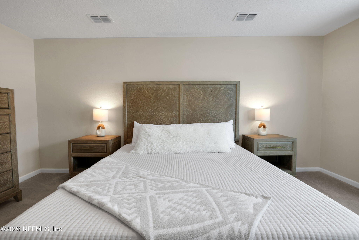
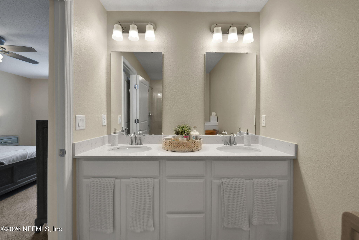
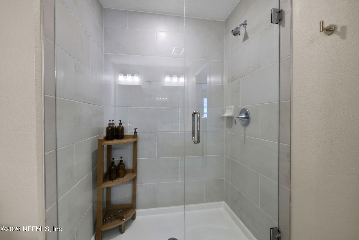
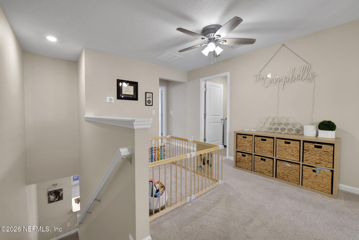
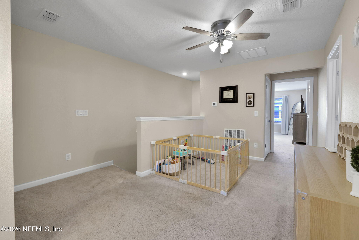
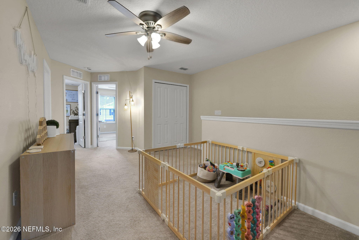
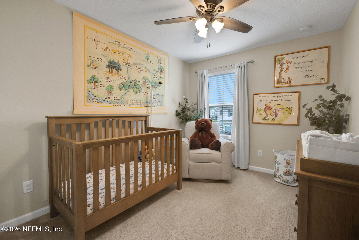
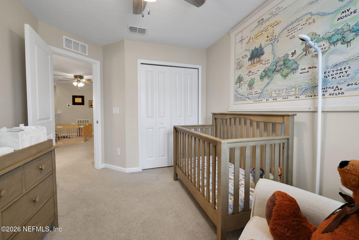
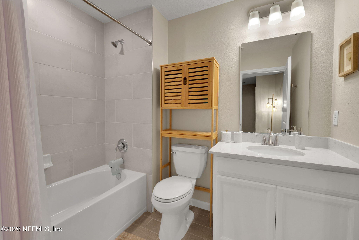
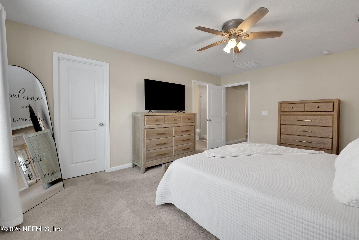
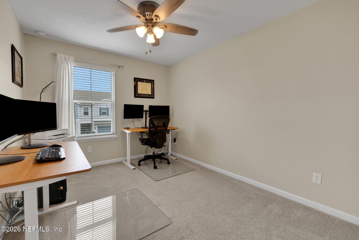
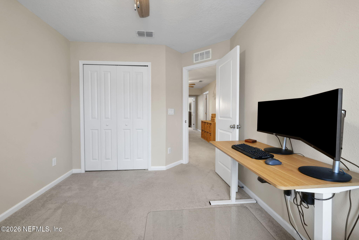
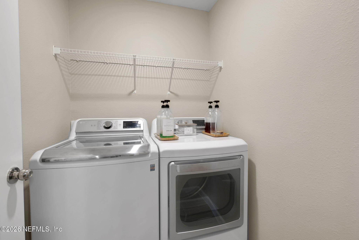
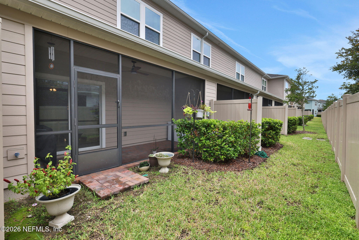
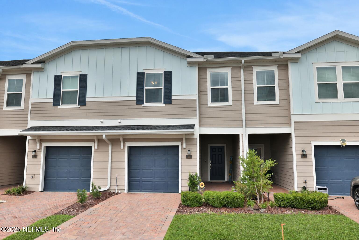
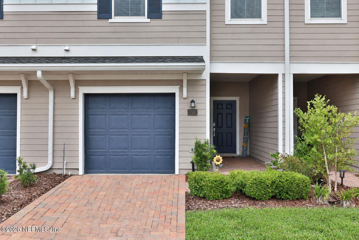
Welcome to low-maintenance luxury in the highly sought-after Shearwater community of St. Johns County! This beautifully maintained, light-filled townhome shows like a model and offers the perfect blend of style, comfort, and functionality. The inviting open floor plan features upgraded ceramic wood-look tile throughout the downstairs, recessed lighting, blinds, ceiling fans, and a stunning paver driveway. The gourmet kitchen is a true standout with 42-inch white shaker cabinets, quartz countertops, stainless steel appliances, and a spacious California-style counter--perfect for casual dining and entertaining. The generous dining area flows seamlessly into the bright living space. Upstairs, an oversized loft offers flexible space for a home office, media room, play area, or additional gathering space. The spacious primary suite features a large walk-in closet and luxurious bath with quartz counters, raised-height dual vanities, and a walk-in shower with glass doors. Two additional bedrooms and a full laundry room conveniently located upstairs provide exceptional functionality and comfort. Enjoy the screened rear porch overlooking a private backyard area with a vinyl privacy fence. A one-car garage plus a long driveway accommodates two additional vehicles. A smart home package, including wireless locks, smart thermostat, and door camera, adds modern convenience and peace of mind. Located in sought-after Shearwater, residents enjoy resort-style amenities including a clubhouse, pools, fitness center, tennis, kayak launch, dog park, and more. Just minutes to shopping, dining, top-rated schools, St. Augustine, Ponte Vedra Beach, and Jacksonville. Beautifully cared for, move-in ready, and truly a must-see--this home offers an exceptional combination of luxury, low-maintenance living, privacy, and an incredible community lifestyle.

Overview

Property Status
For Sale
Lot Size
1,742.4 Sq.Ft.
MLS ID
2166450
Property Type
Townhouse
Year Built
2023

Features & Amenities

Stories
2
Garage Spaces
1.0
Water Source
Public
Utilities
Cable Connected, Electricity Connected, Sewer Connected, Water Connected
Roof
Shingle
Parking
Attached, Garage, Garage Door Opener
Heat Type
Central, Electric
Air Conditioning
Central Air, Electric
Laundry Room
Electric Dryer Hookup, In Unit, Upper Level
Appliances
Dishwasher, Disposal, Electric Oven, Microwave, Refrigerator, Tankless Water Heater
Other Interior Features
Breakfast Bar, Ceiling Fan(s), Eat-in Kitchen, Entrance Foyer, Kitchen Island, Open Floorplan, Pantry, Primary Bathroom - Shower No Tub, Smart Thermostat, Walk-In Closet(s)
Sewer
Public Sewer
HOA Amenities
Pool, Barbecue, Basketball Court, Childrens Pool, Clubhouse, Dog Park, Fitness Center, Jogging Path, Maintenance Grounds, Park, Pickleball, Playground, Spa/Hot Tub, Tennis Court(s)
Security Features
Fire Sprinkler System, Security System Owned, Smoke Detector(s)
Elementary School
Trout Creek Academy
Middle School
Trout Creek Academy
High School
Beachside
Sales Price
$319,000
Real Estate Tax
$6,139/yr
HOA
$160/mo

Downloads

30 CARMELLA Court, St. Augustine

Schedule a Tour

I would love to help you see this beautiful home! As a full-service brokerage, I can help you tour. Please submit an offer, and answer questions about the buying process.

Thank you

for your interest in 30 CARMELLA Court, St. Augustine, St Augustine, FL 32092

30 CARMELLA Court, St. Augustine
Navigate

Mortgage Calculator

Estimate your monthly mortgage payment, including the principal and interest, property taxes, and HOA. Adjust the values to generate a more accurate rate.
$0,000 Your Payment 20 15 65
$0,000 Your Payment