Leave a Message

Thank you for your message. I will be in touch with you shortly.

Explore My Properties

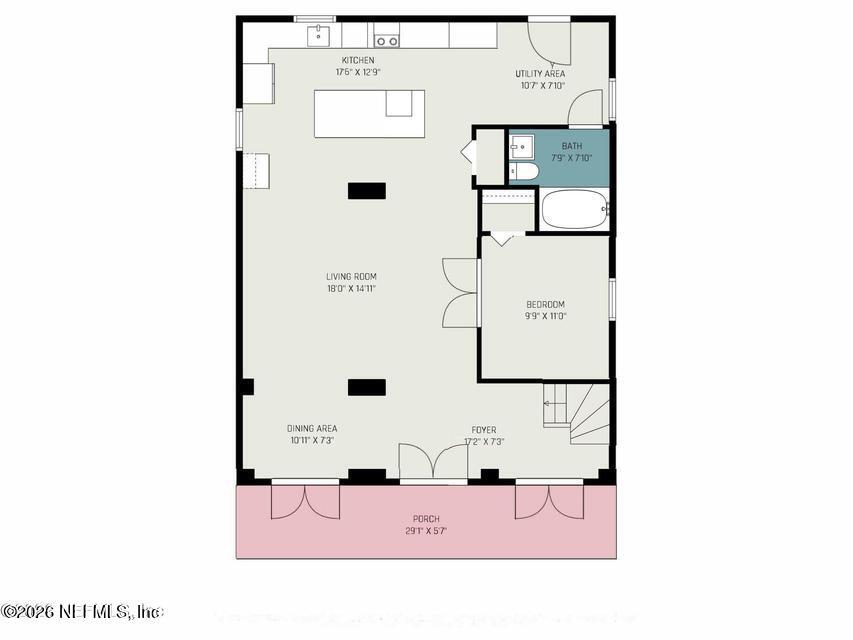
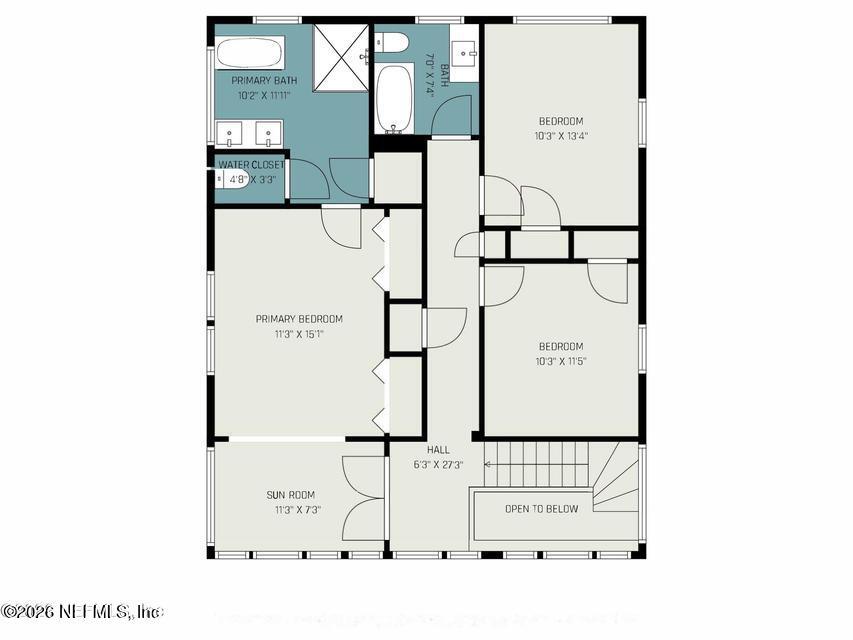
Property Description

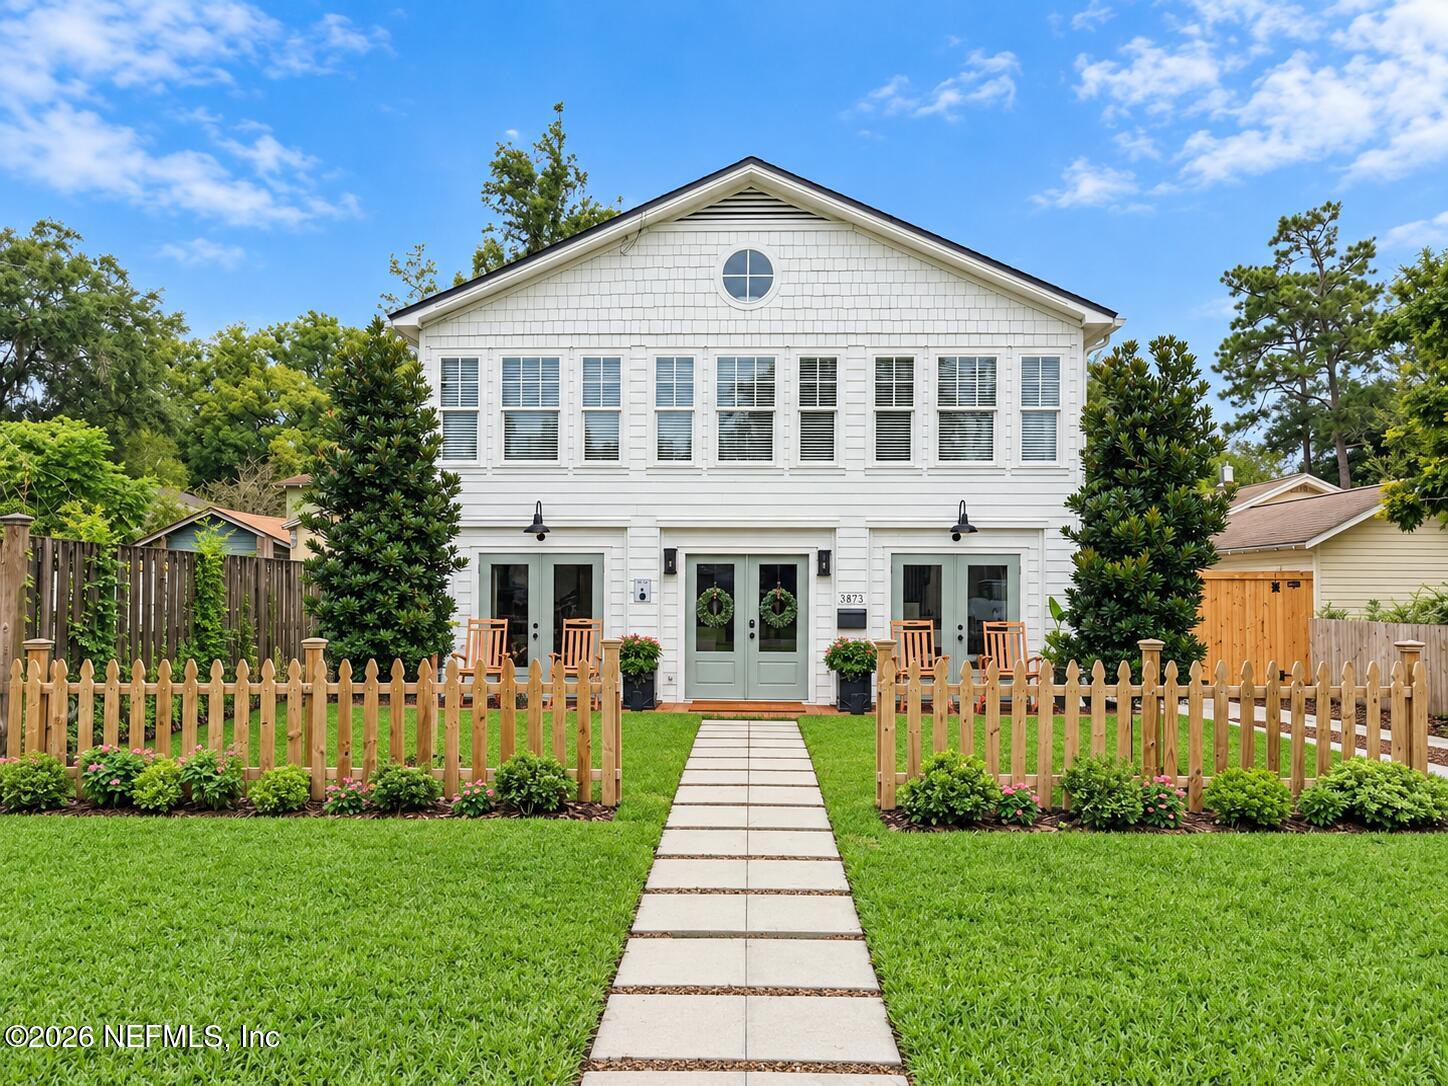
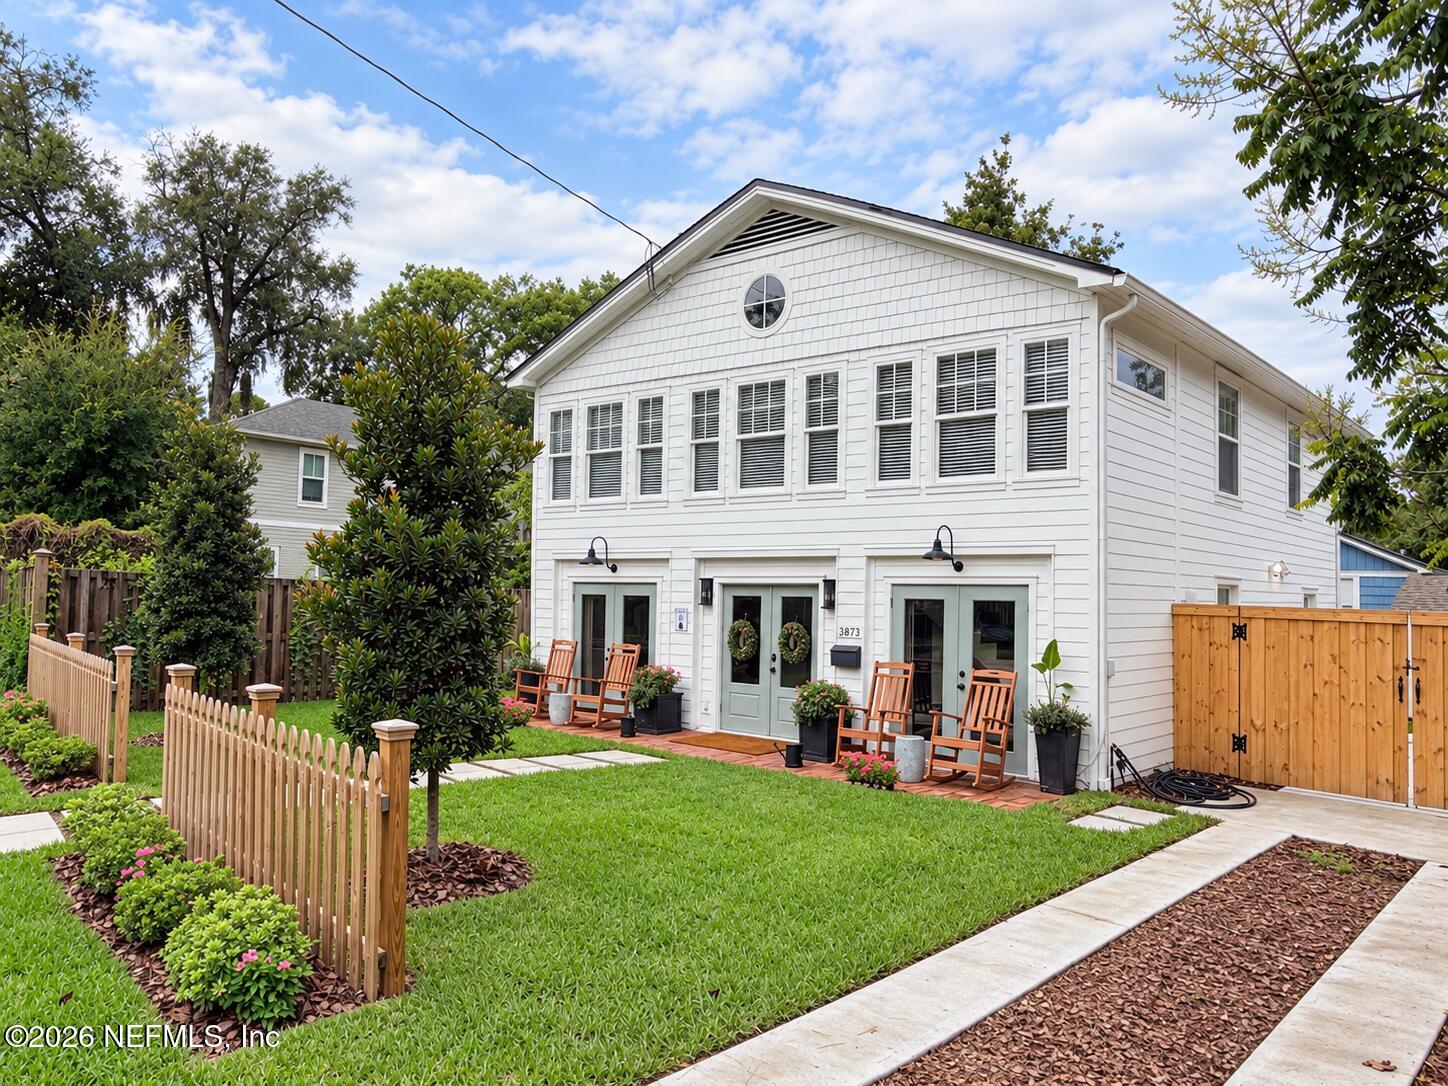
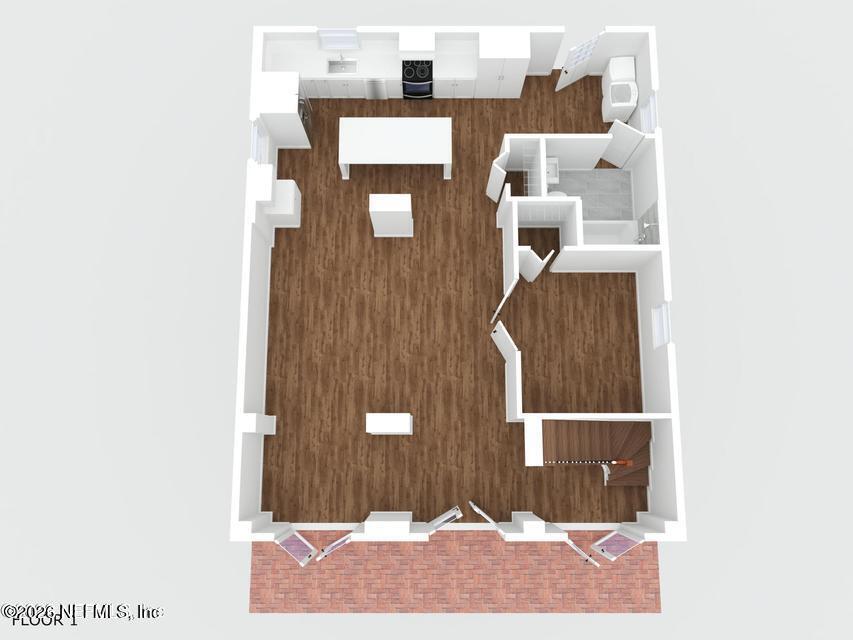
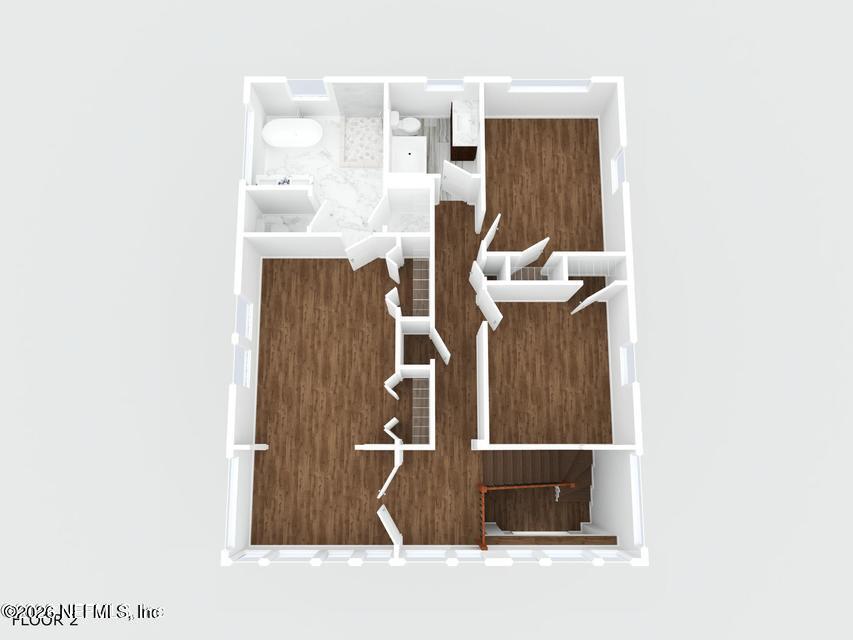
Coming Soon listing, no showings. A beautifully restored Avondale Colonial Revival, ready for its next chapter. This 4BR/3BA home blends historic character with the quality of new construction: taken to the studs and rebuilt with all-new systems and finishes, then further upgraded by the current owner with a new shed, back patio, fresh landscaping, and more. Inside, a bright, open floor plan is filled with light from new windows and doors throughout. The kitchen features shaker cabinetry, quartz counters, a custom hood, stainless appliances, and an oversized island. Upstairs, the primary suite offers a sunroom sitting area, multiple closets, and a spa-like en-suite bath with soaking tub, marble shower, double vanity, and water closet. Comprehensive updates include new HVAC, plumbing, electrical, water heater, roof (2022), driveway, fencing, LVP flooring, lighting, and hardware -- just minutes to Boone Park, the Avondale shops, and the St. Johns River.

Overview

Property Status
Coming Soon
Lot Size
3,920.4 Sq.Ft.
MLS ID
2166683
Property Type
Residential
Year Built
1949

Features & Amenities

Neighborhood
Avondale
Architecture Styles
Craftsman, Historic
Stories
2
Water Source
Public
Utilities
Cable Available, Electricity Connected, Natural Gas Available, Sewer Connected, Water Connected
Roof
Shingle
Lot Features
Historic Area, Sprinklers In Front, Sprinklers In Rear
Parking
Additional Parking, Off Street, On Street
Heat Type
Central, Electric
Air Conditioning
Central Air, Electric, Split System, Wall/Window Unit(s), Zoned
Laundry Room
In Unit, Lower Level
Appliances
Dishwasher, Disposal, Electric Oven, Electric Range, Electric Water Heater, Freezer, Ice Maker, Microwave, Plumbed For Ice Maker, Refrigerator, Tankless Water Heater, Washer/Dryer Stacked
Other Interior Features
Breakfast Bar, Ceiling Fan(s), Eat-in Kitchen, Kitchen Island, Pantry, Primary Bathroom - Tub with Shower, Split Bedrooms, Walk-In Closet(s)
Sewer
Public Sewer
Security Features
Security Lights, Smoke Detector(s)
Sales Price
$585,000
Real Estate Tax
$4,888/yr

Downloads

3873 JEAN Street

Schedule a Tour

I would love to help you see this beautiful home! As a full-service brokerage, I can help you tour. Please submit an offer, and answer questions about the buying process.

Thank you

for your interest in 3873 JEAN Street, Jacksonville, FL 32205

3873 JEAN Street
Navigate

Mortgage Calculator

Estimate your monthly mortgage payment, including the principal and interest, property taxes, and HOA. Adjust the values to generate a more accurate rate.
$0,000 Your Payment 20 15 65
$0,000 Your Payment

I'm Interested In

3873 JEAN Street

or
  • CallJulia Fattahi

    License #3361710

    (904) 728-8992